
Office Interiors
Workplaces planned around your teams: workstations, meeting rooms, reception, breakout areas and collaboration spaces.
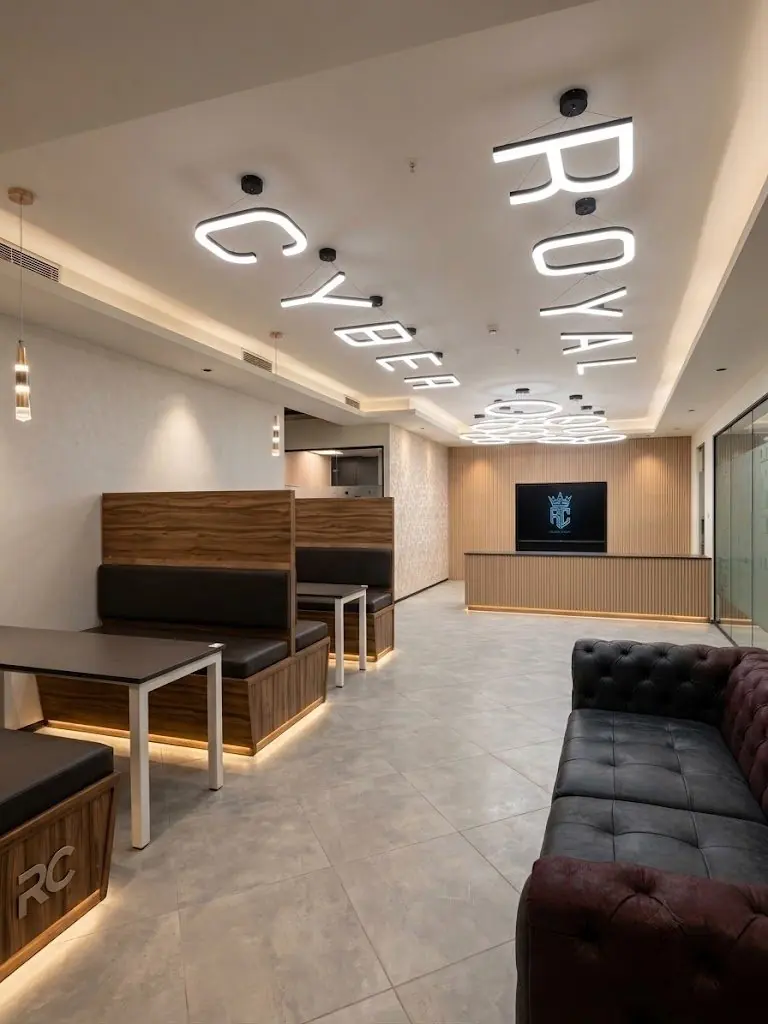
A good office supports how people actually work. We plan work areas, meeting rooms, reception and breakout spaces together with the services behind them, and deliver the whole fit-out as a turnkey project.
Because furniture is manufactured by us, workstations, storage and joinery are built to the project drawing rather than forced to fit a catalogue, and changes on site are handled quickly.
What is included
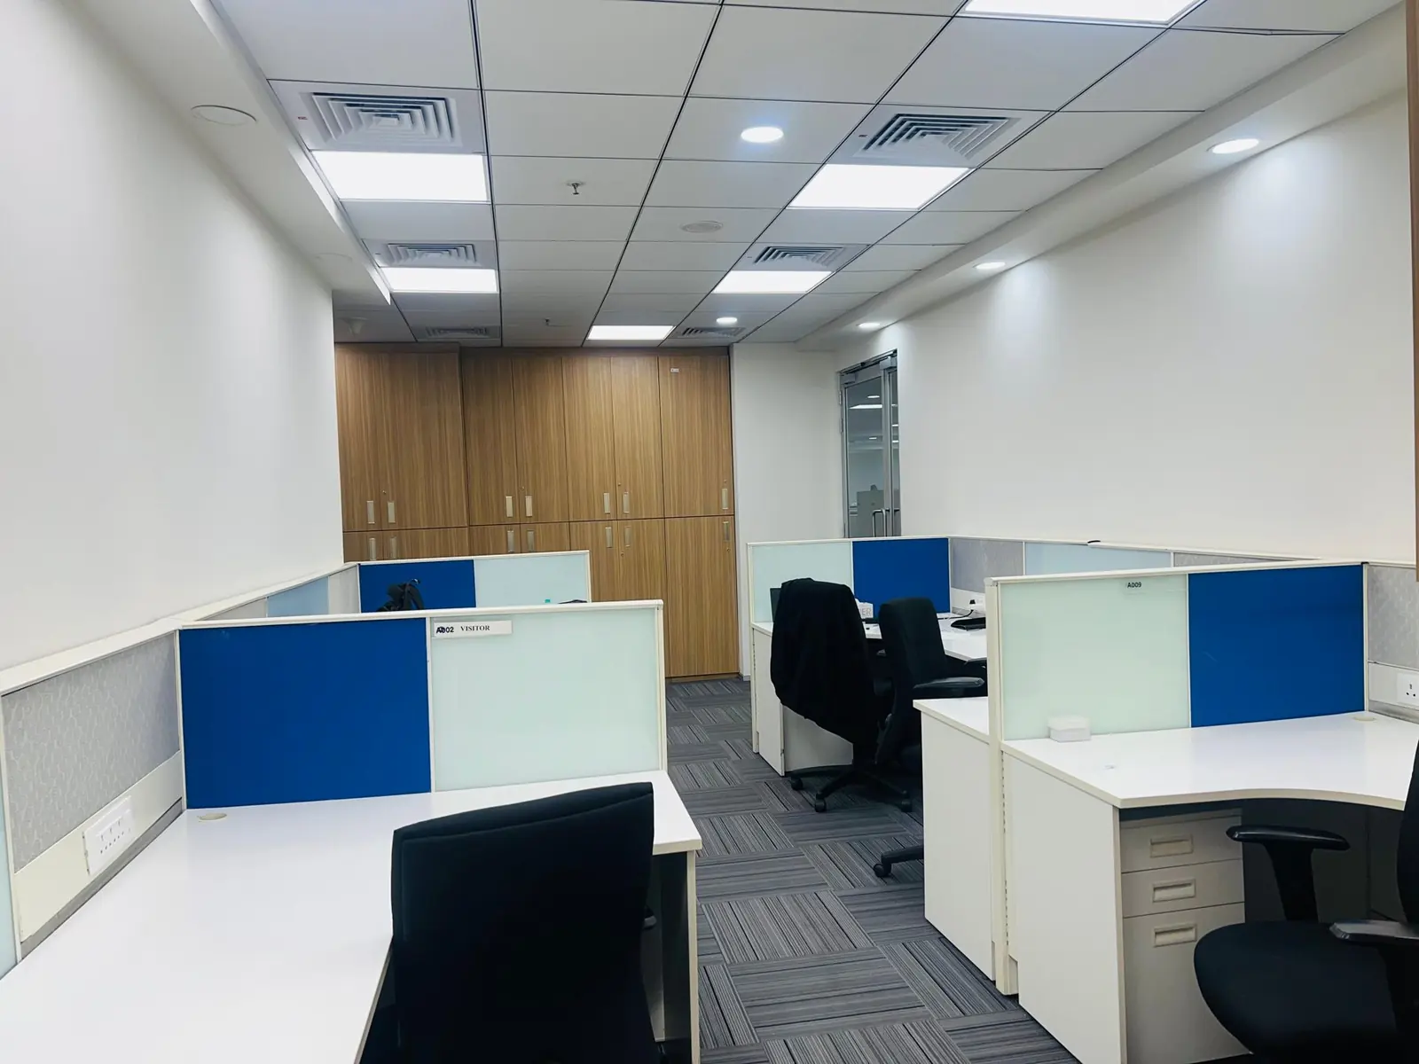
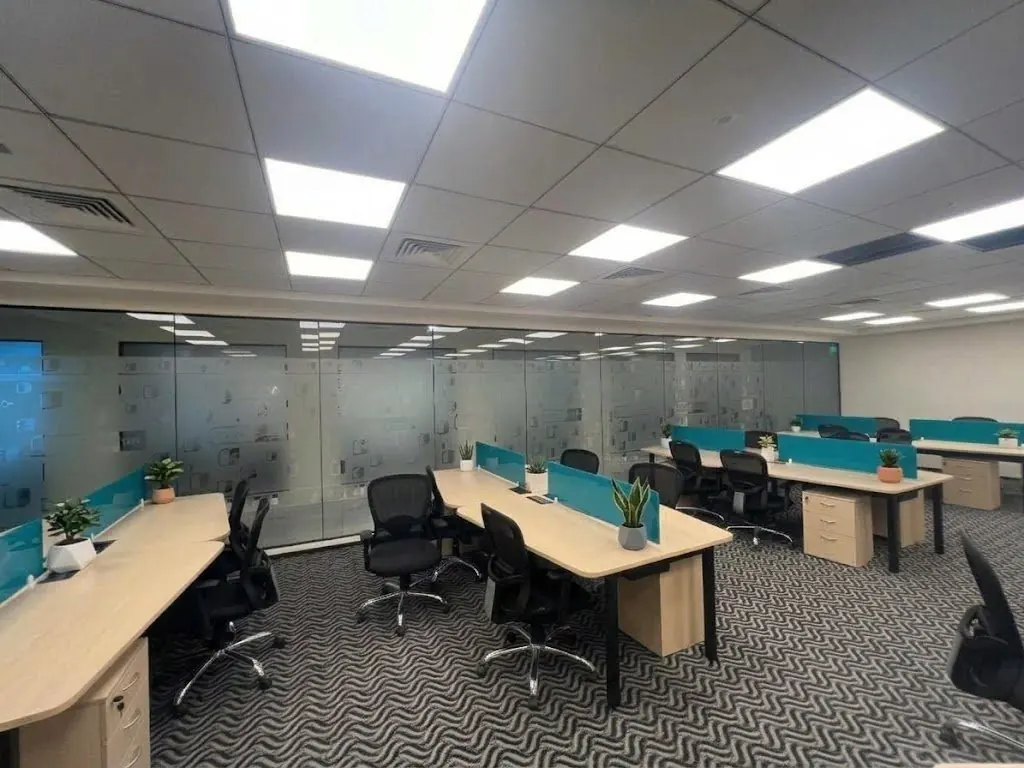
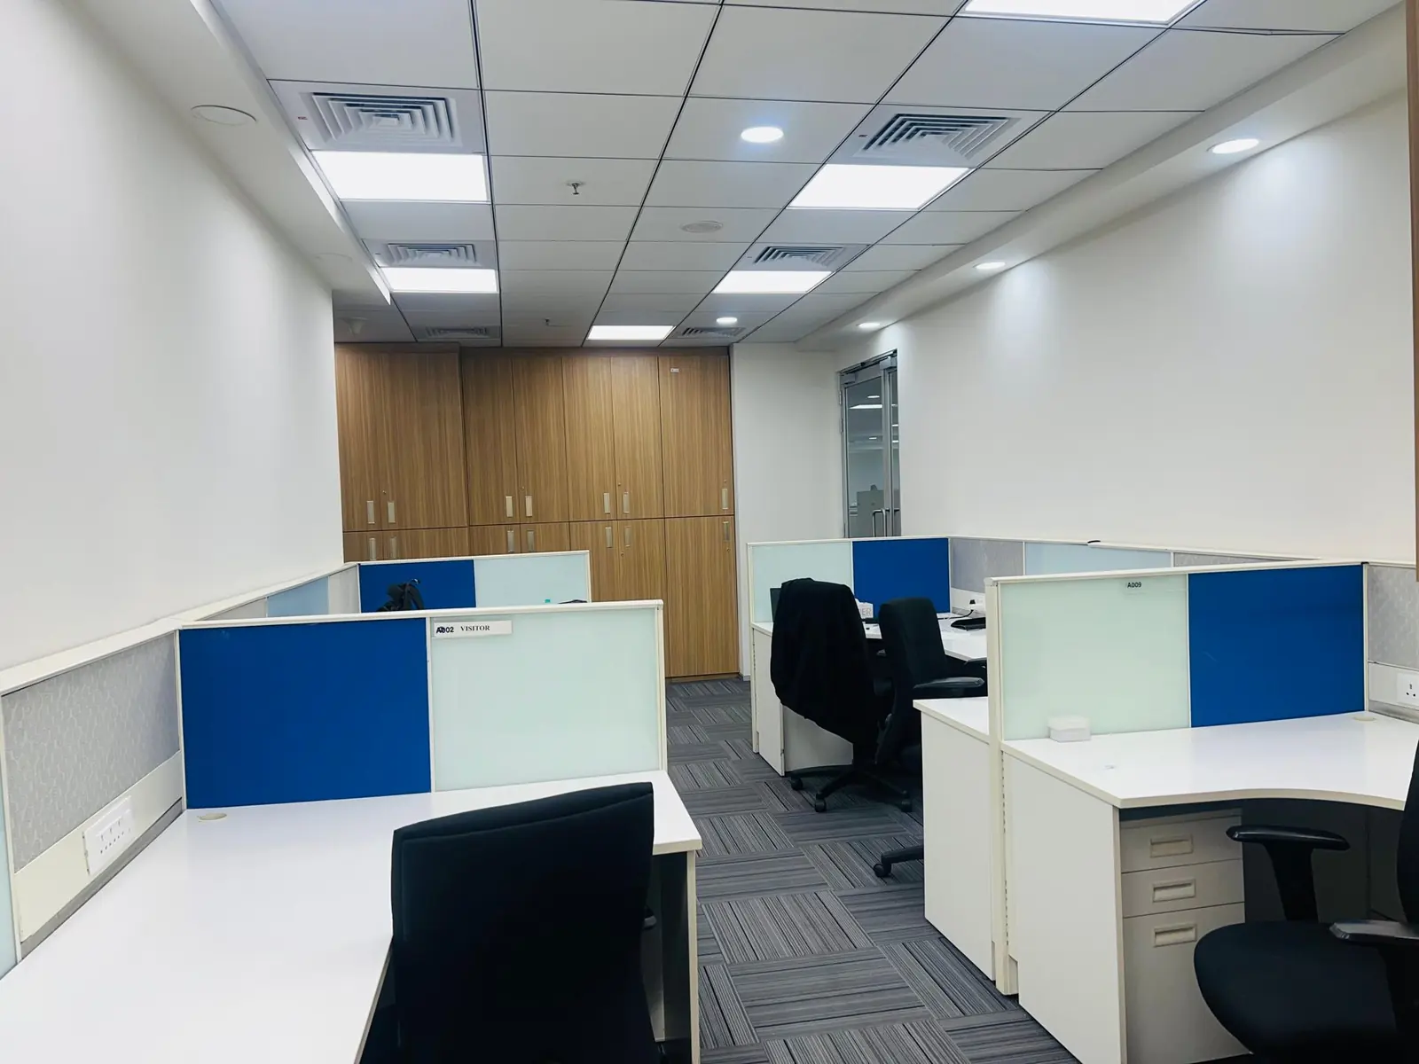
- Workstations and open-plan work floors
- Conference and meeting rooms
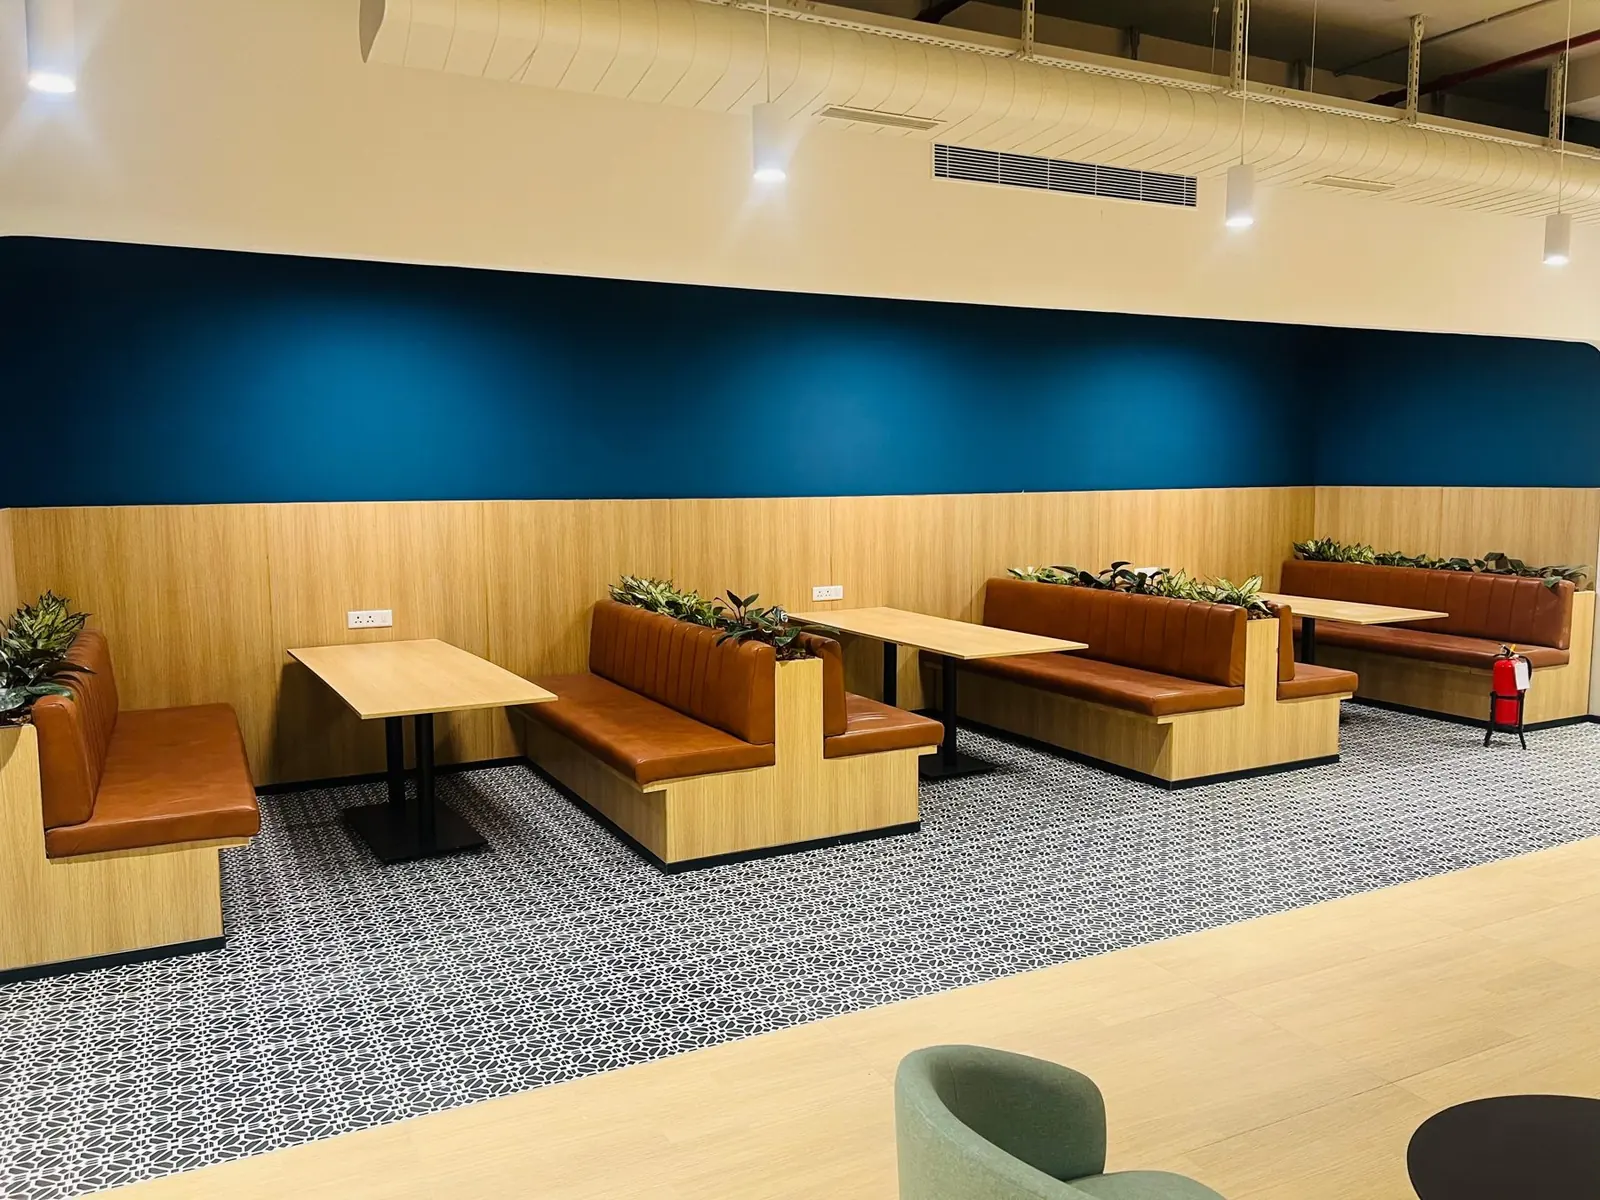
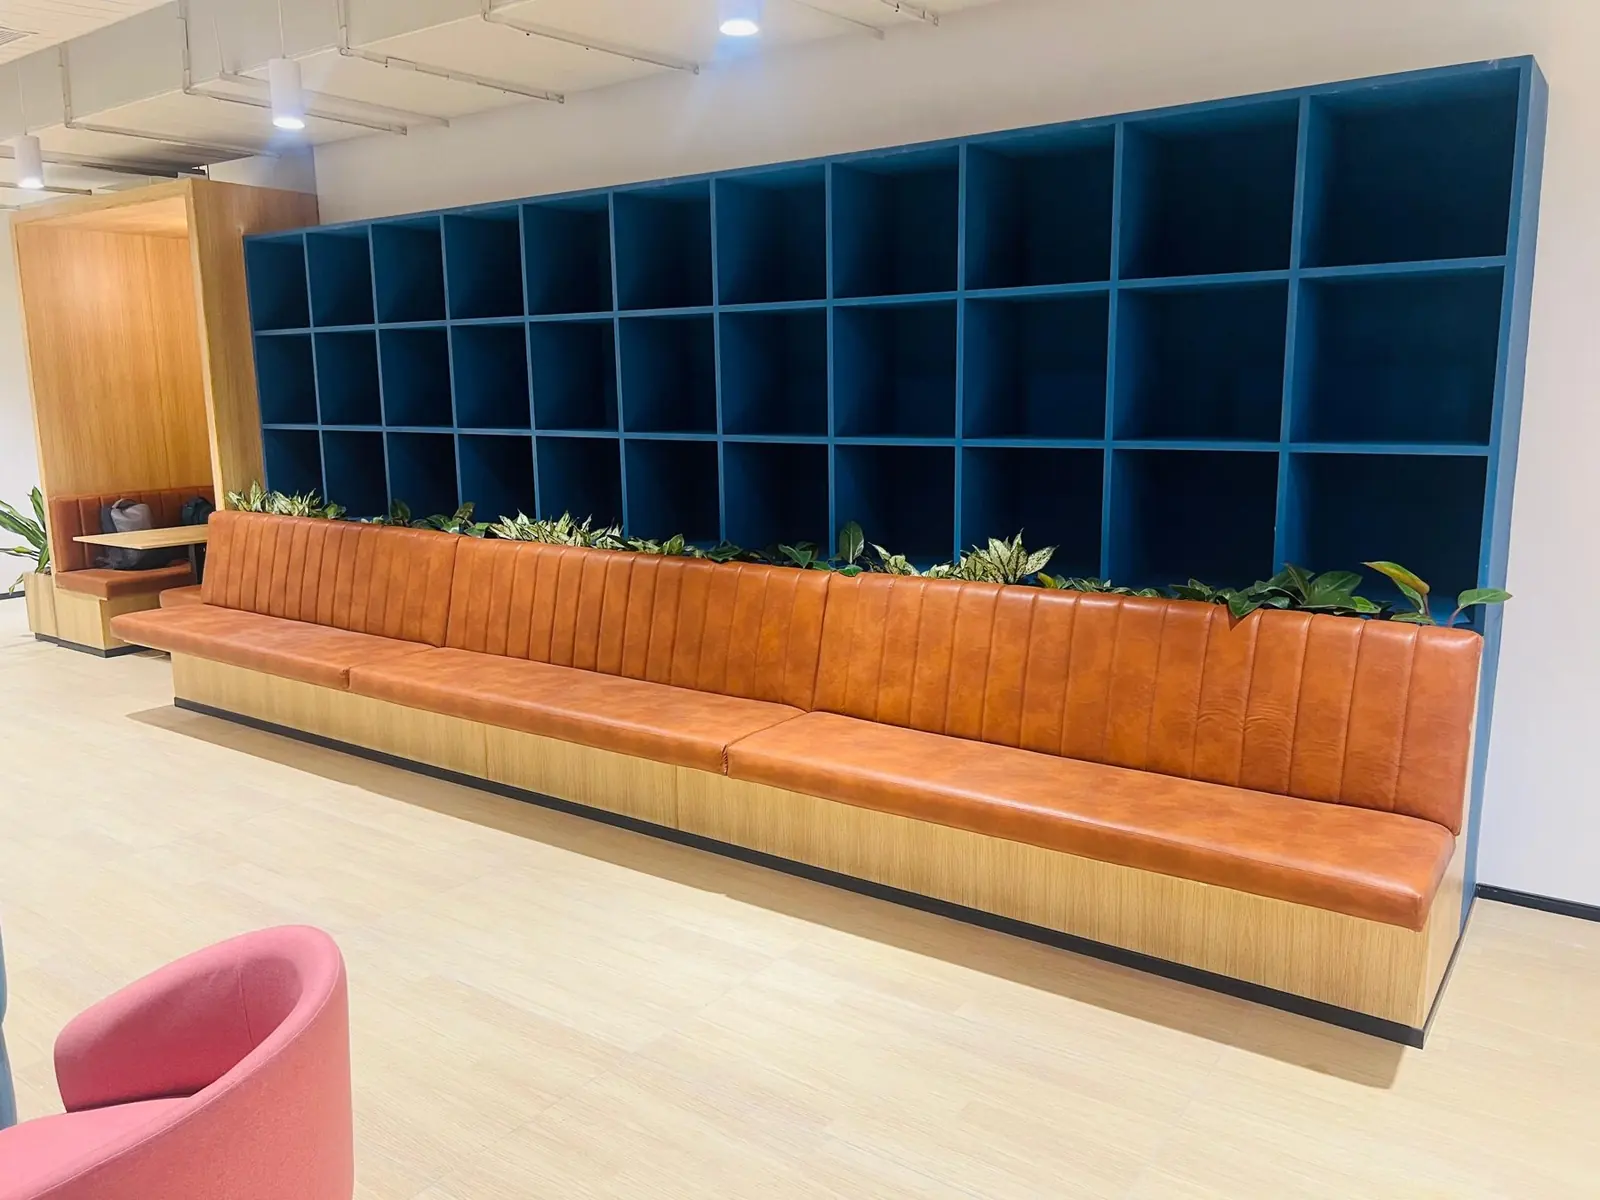
- Reception, lounge and breakout areas
- Collaboration spaces and cafeterias
- Partitions, glazing and false ceilings
- Lighting, power, data and HVAC coordination
- Loose furniture and chairs supplied with the fit-out
Gallery
Related services
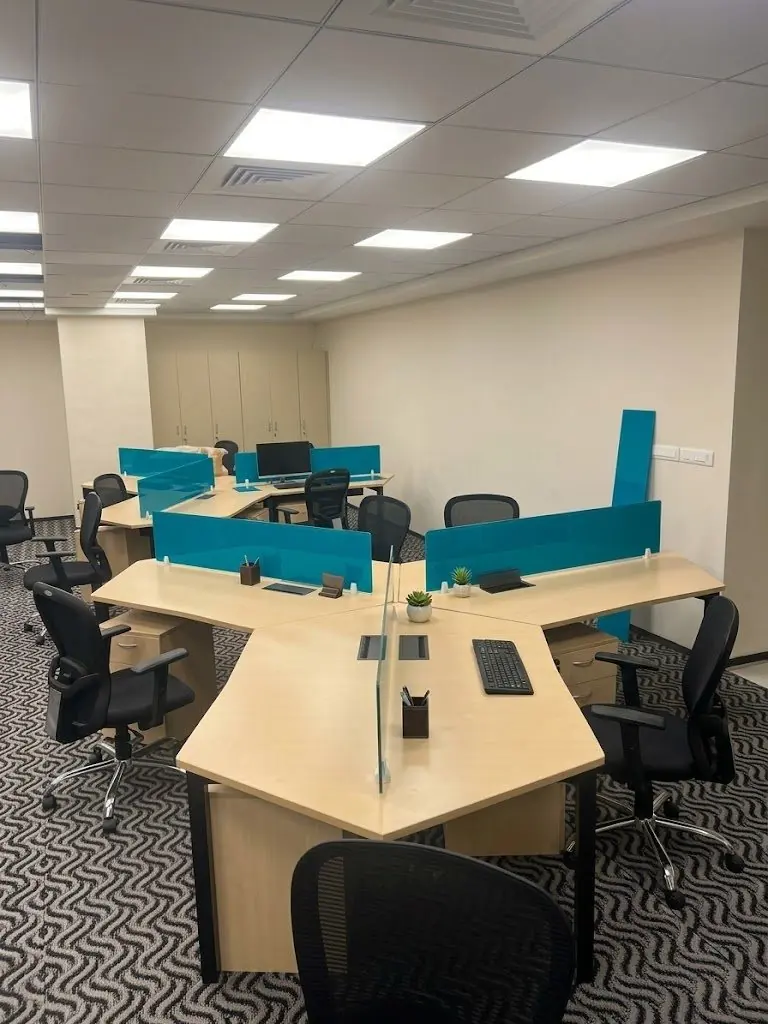
Workstations
Modular workstations and cubicles built to your layout, with storage and screens in a range of finishes.
Learn more →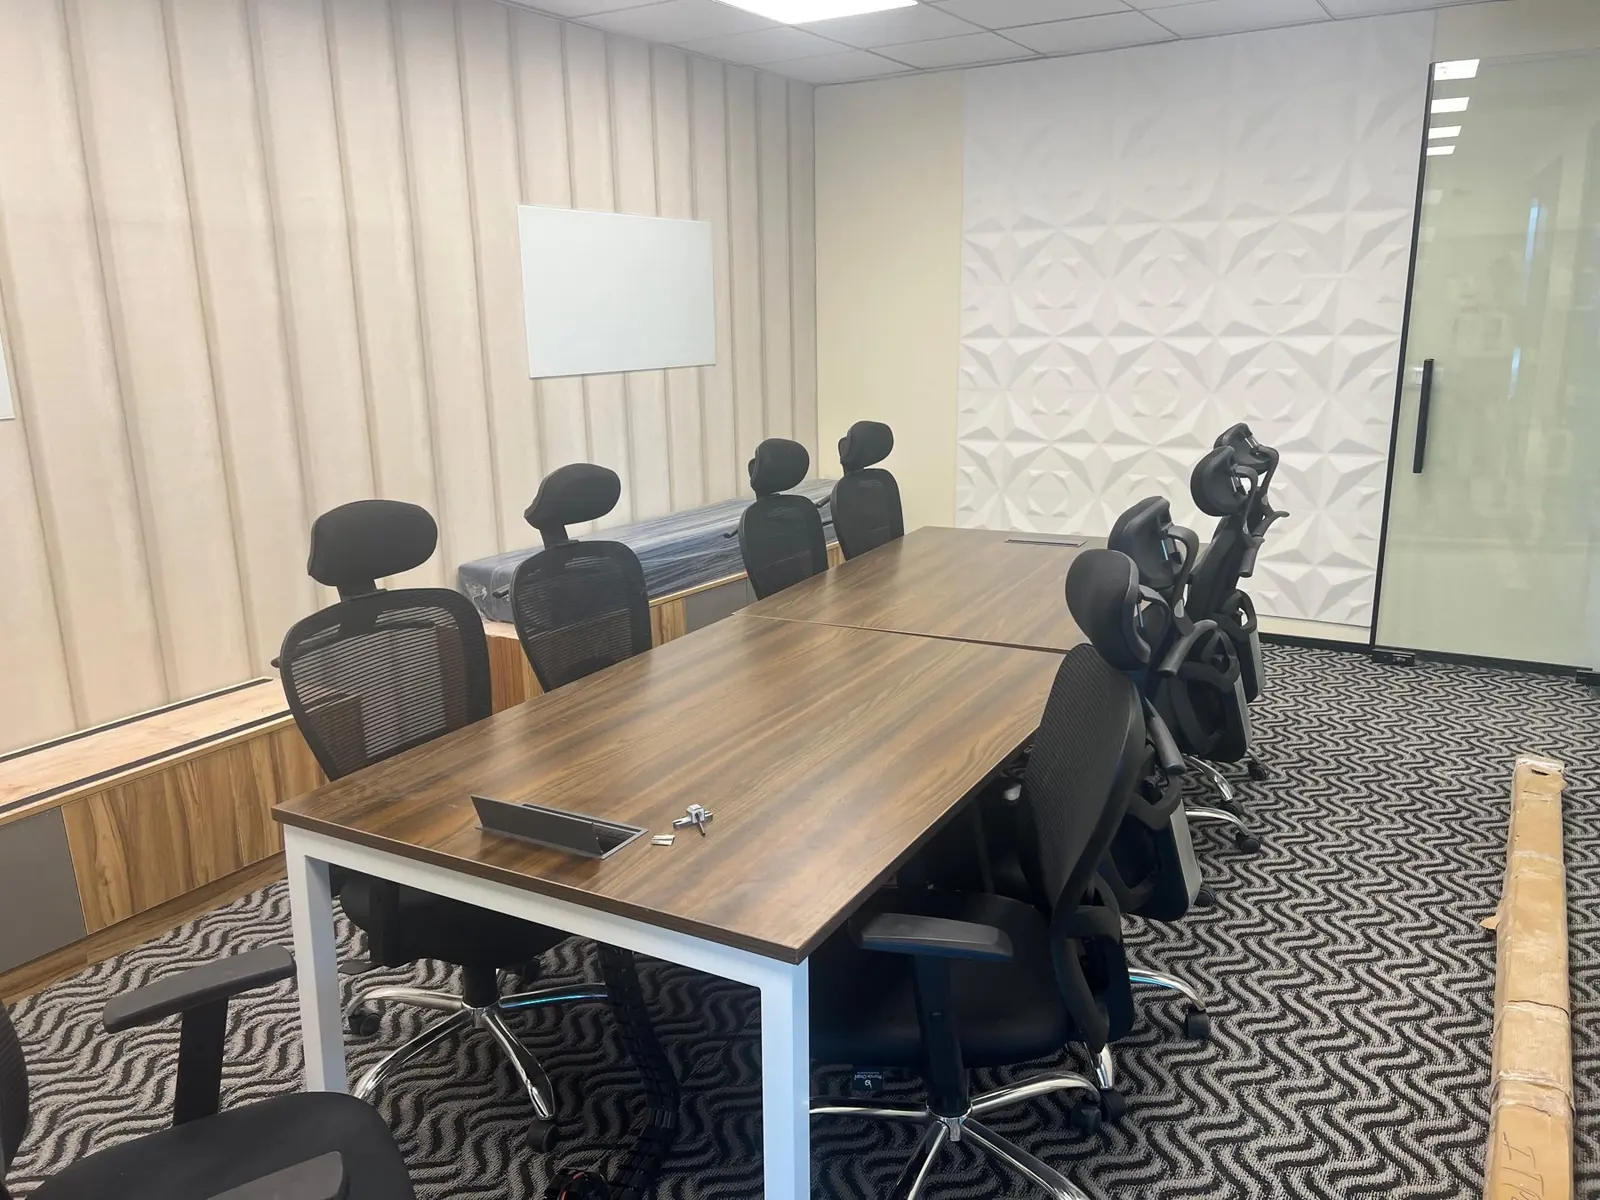
Office Furniture
Conference tables, storage, banquettes and loose furniture, manufactured in our own Bengaluru factory or supplied through trusted partners.
Learn more →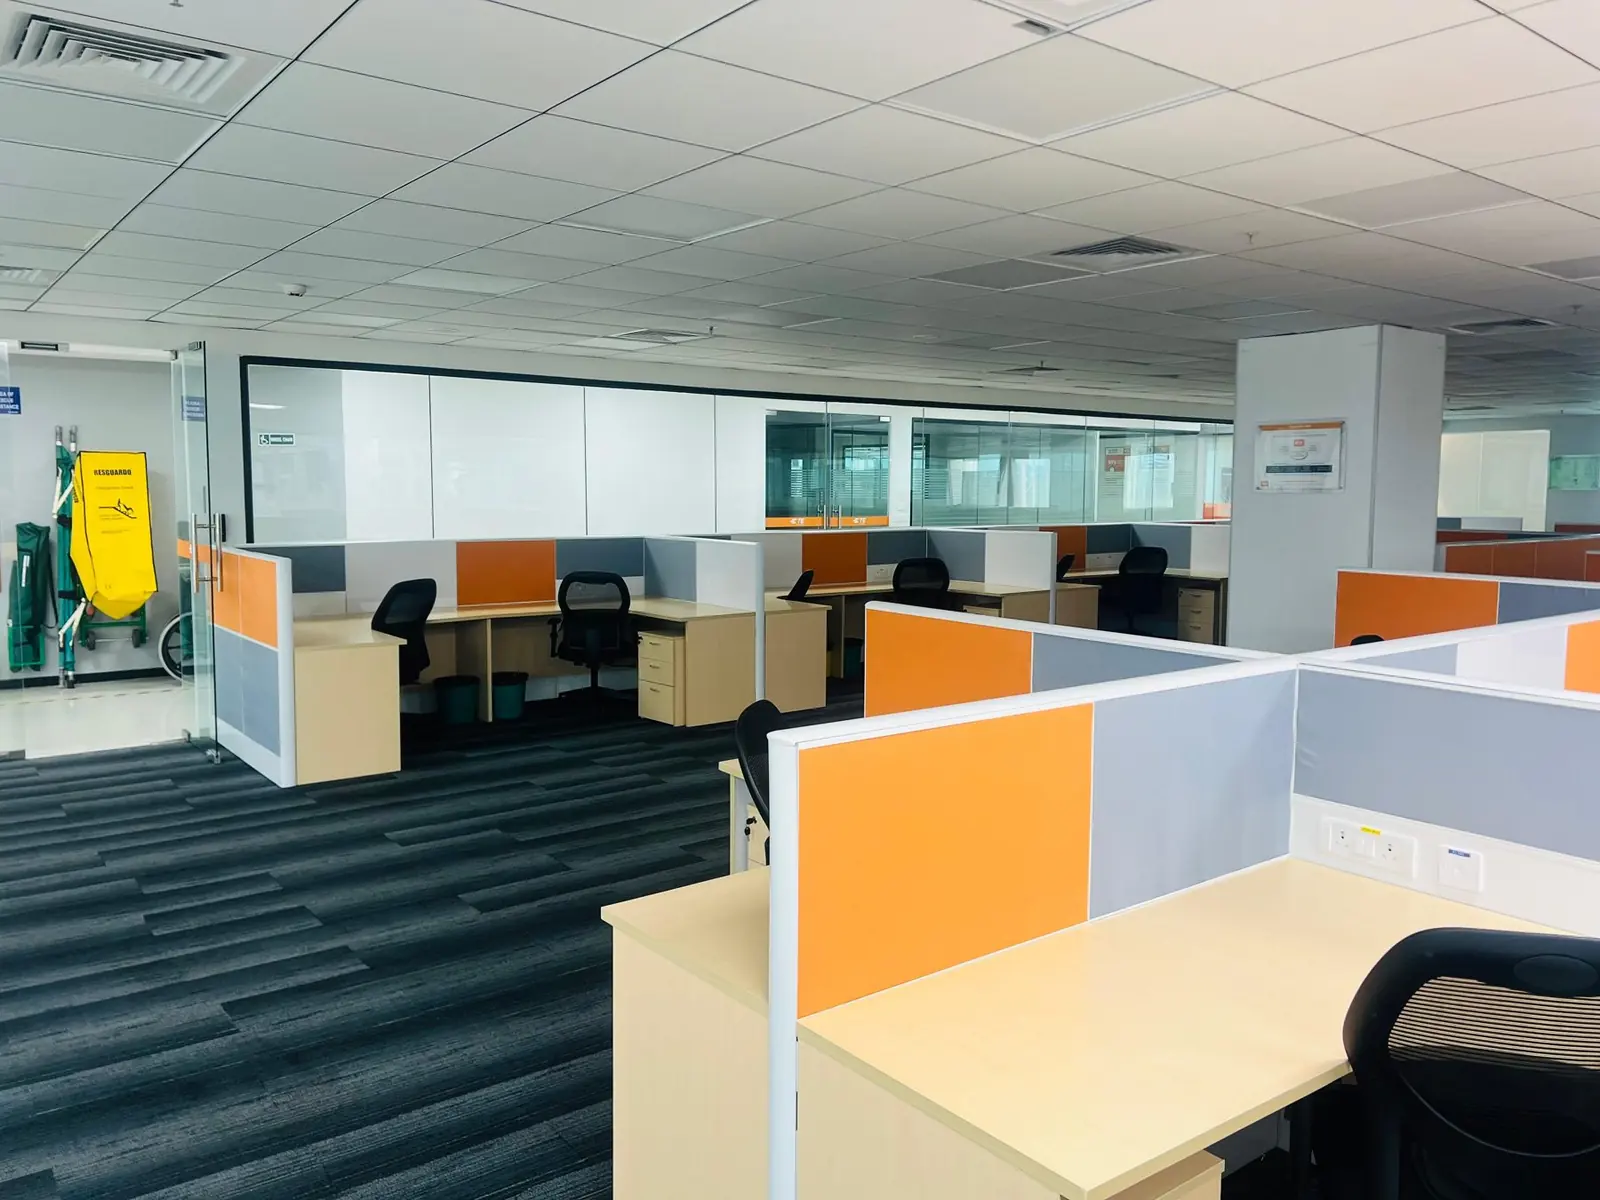
Commercial Interiors
Turnkey design and fit-out for offices, laboratories, healthcare facilities and commercial spaces across Bengaluru.
Learn more →Let us talk about your project
Call, message us on WhatsApp or write to us. We will come back to you promptly.